Modern Farmhouse 3528 – Custom Home in Gilmer, Texas
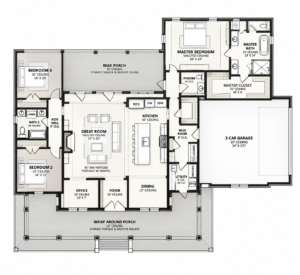
Discover Modern Farmhouse 3528, a beautifully designed custom home in Gilmer, Texas, built by Barnett Custom Homes. This East Texas modern farmhouse combines timeless country character with clean, contemporary finishes and a spacious, functional floor plan designed for everyday living and entertaining.
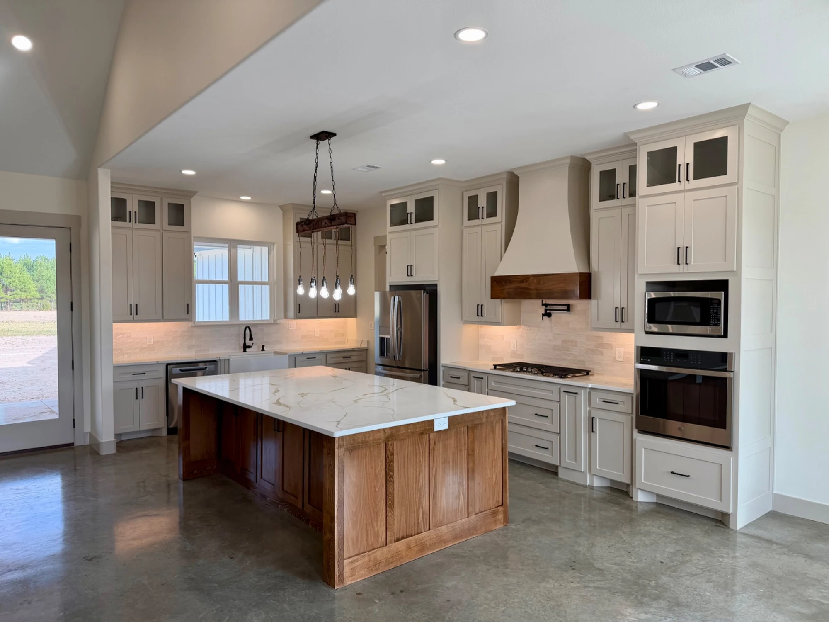
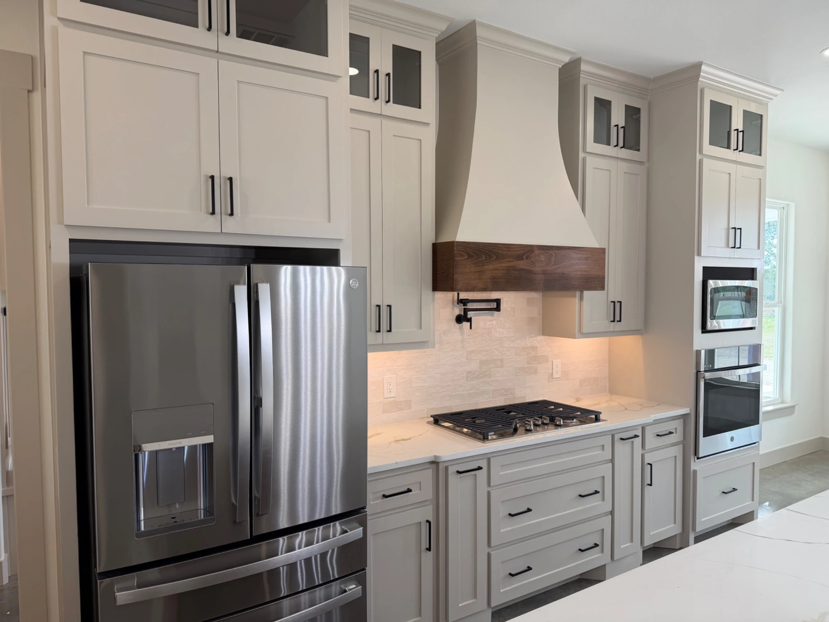
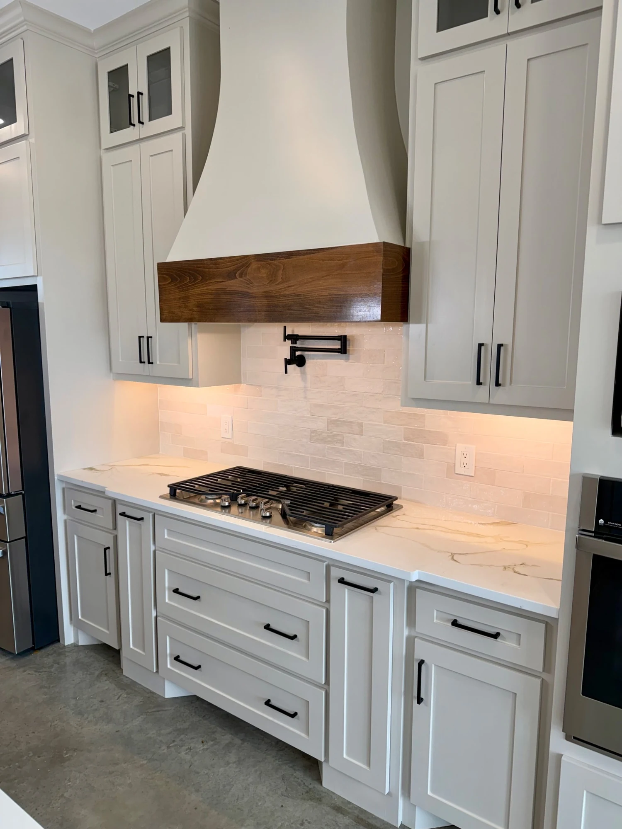
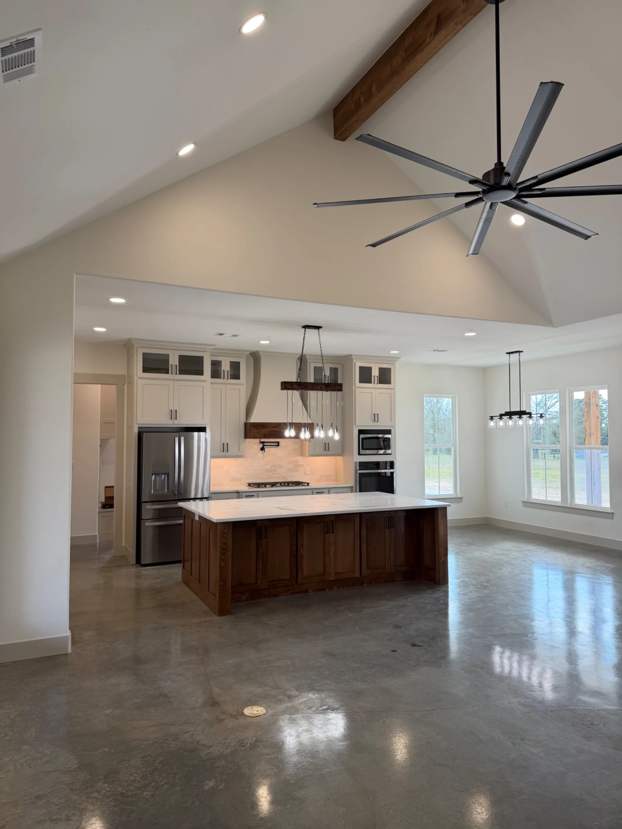
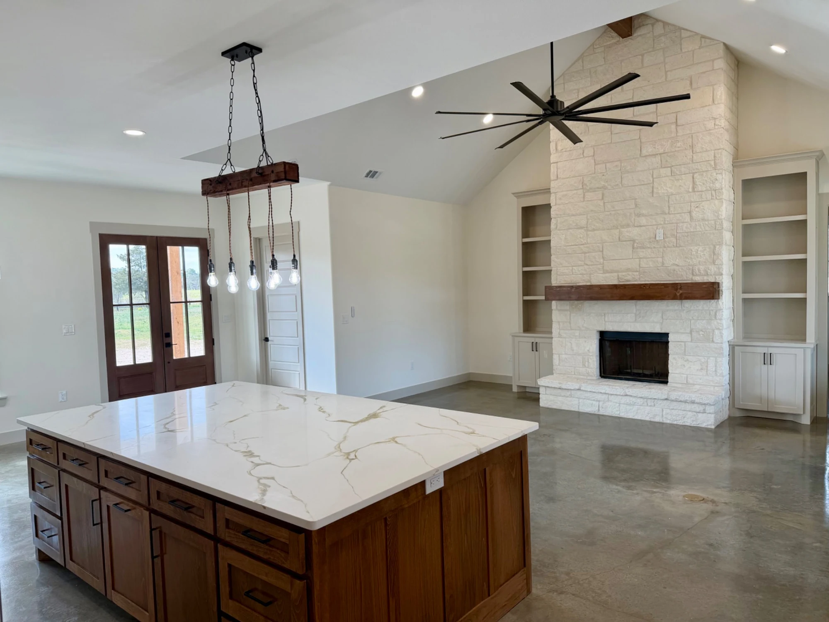
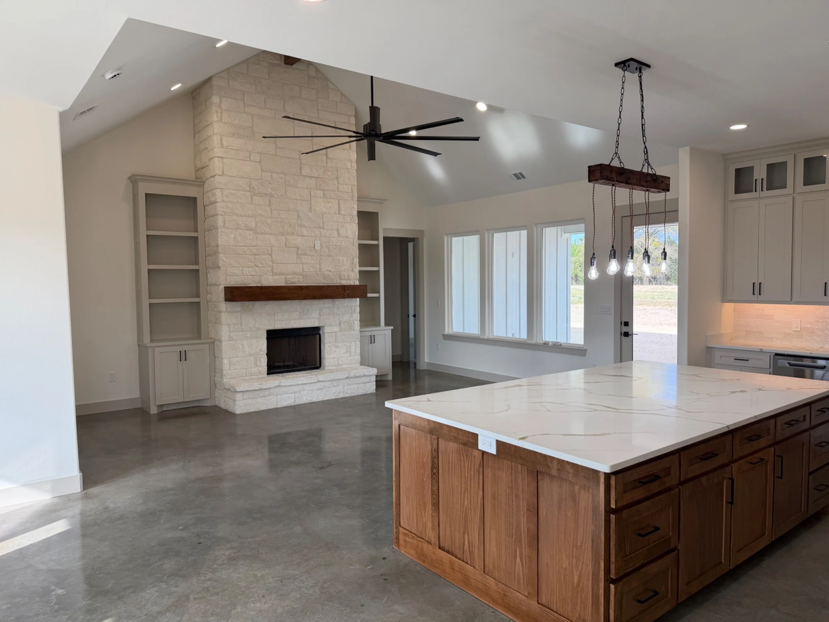
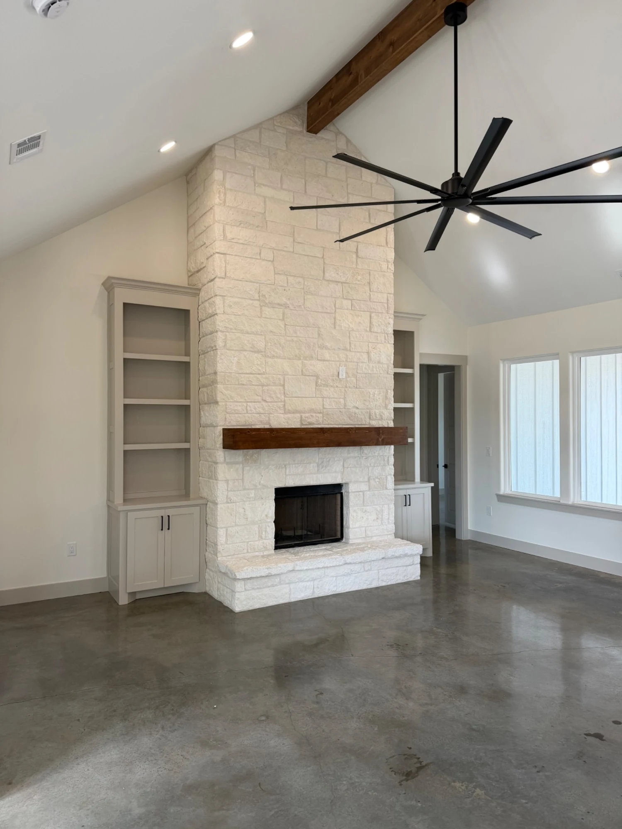
The heart of the home features an impressive open-concept kitchen and great room with vaulted ceilings, a large custom island, extensive cabinetry, stone fireplace, exposed wood accents, and polished concrete floors. The kitchen showcases light custom cabinetry, quartz-style countertops, stainless steel appliances, a custom range hood, farmhouse sink, and generous workspace.
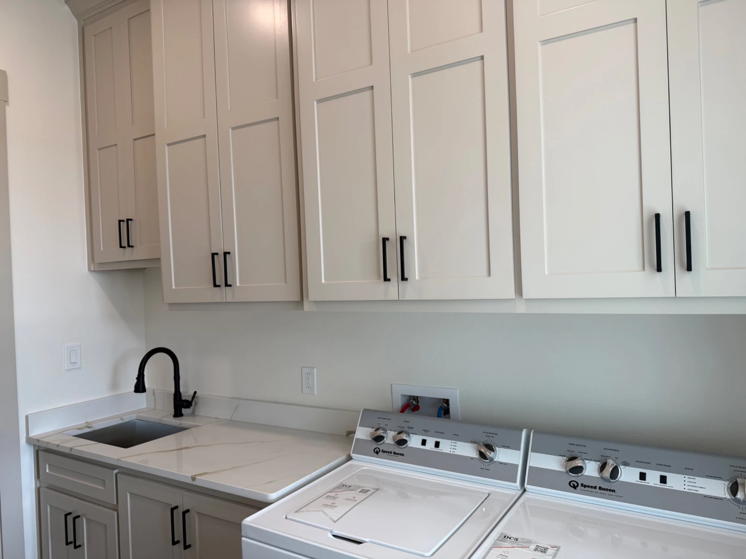
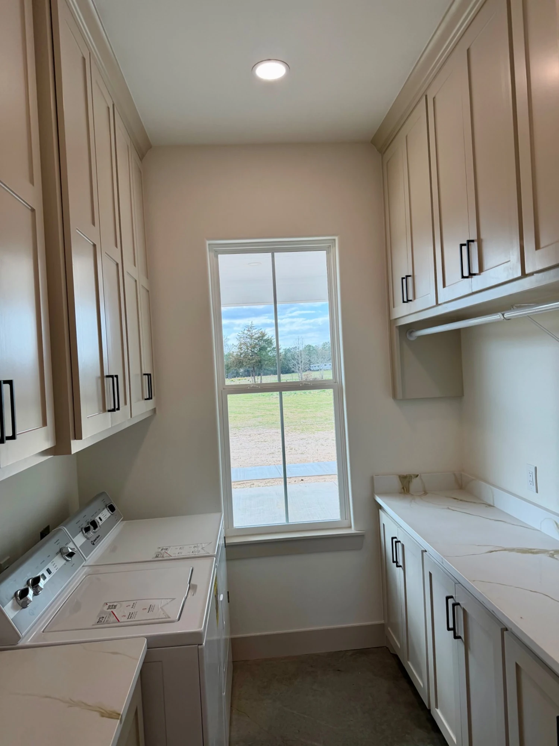
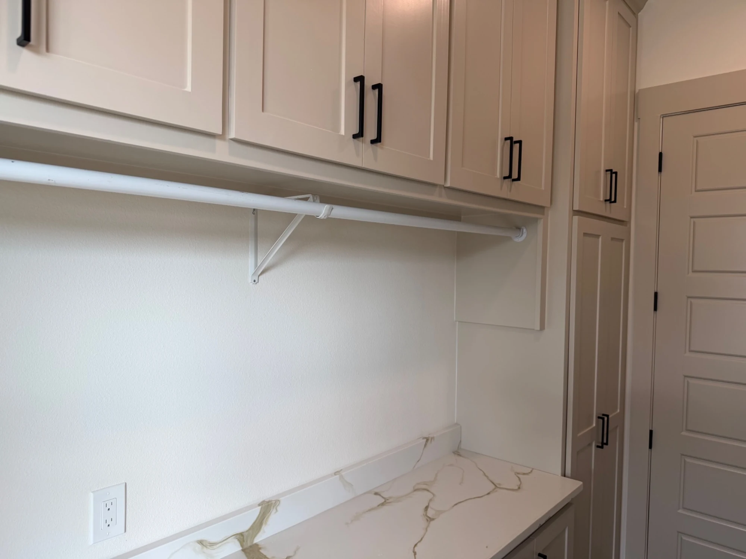
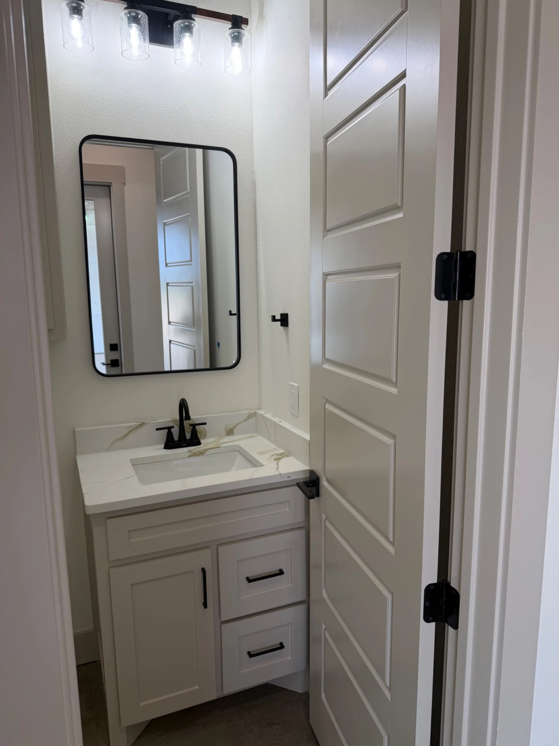
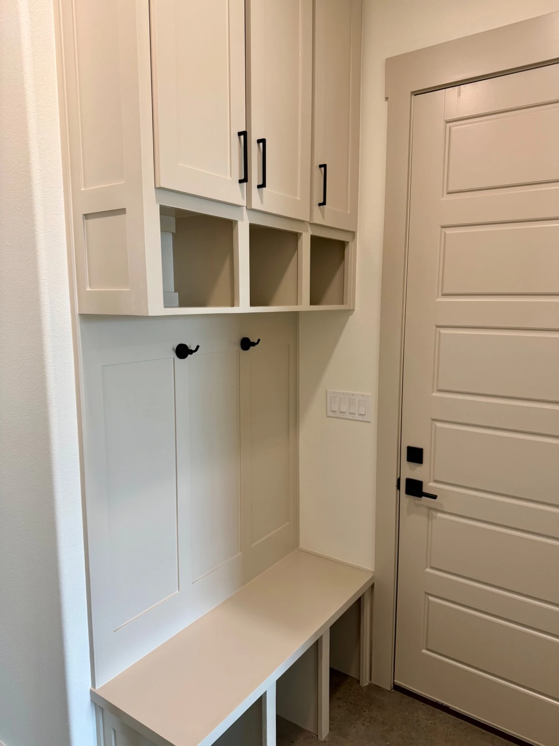
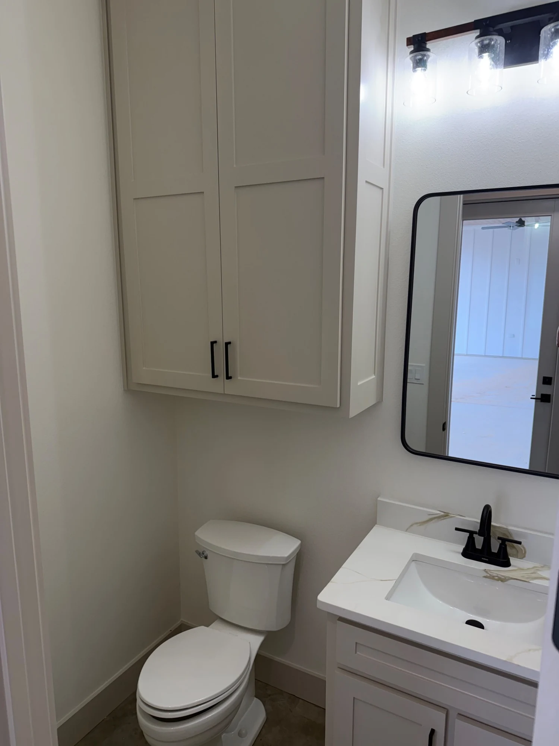
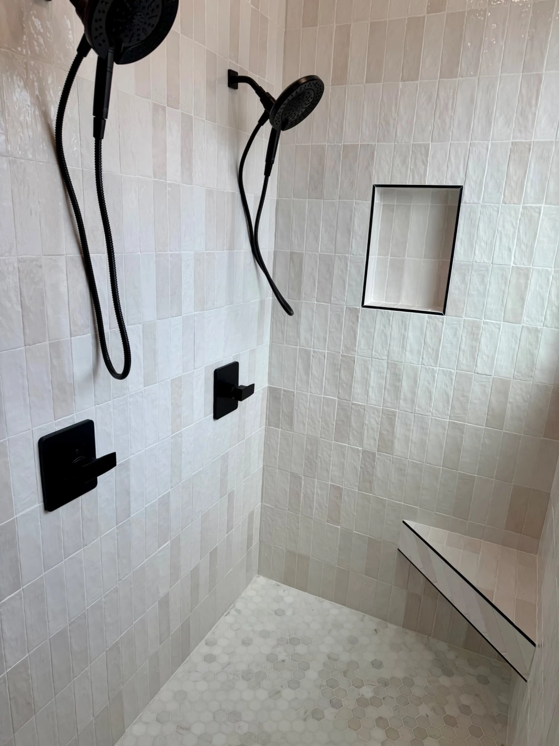
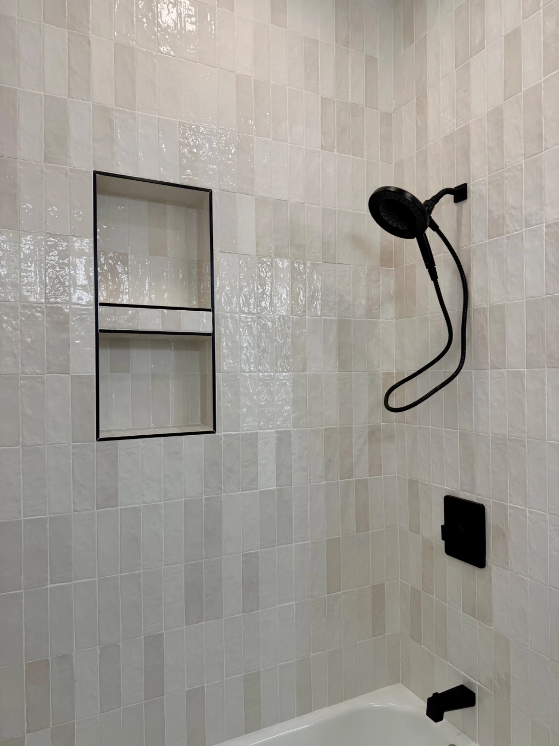
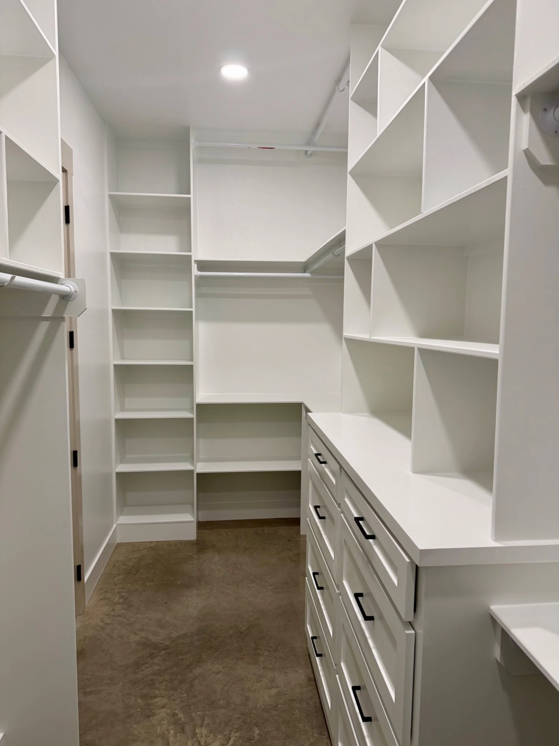
The private primary suite includes a vaulted bedroom, spacious walk-in closet with custom built-ins, and a well-appointed primary bathroom. Additional bedrooms, a dedicated office, dining area, mudroom, utility room, and abundant built-in storage provide plenty of flexibility for a growing family.
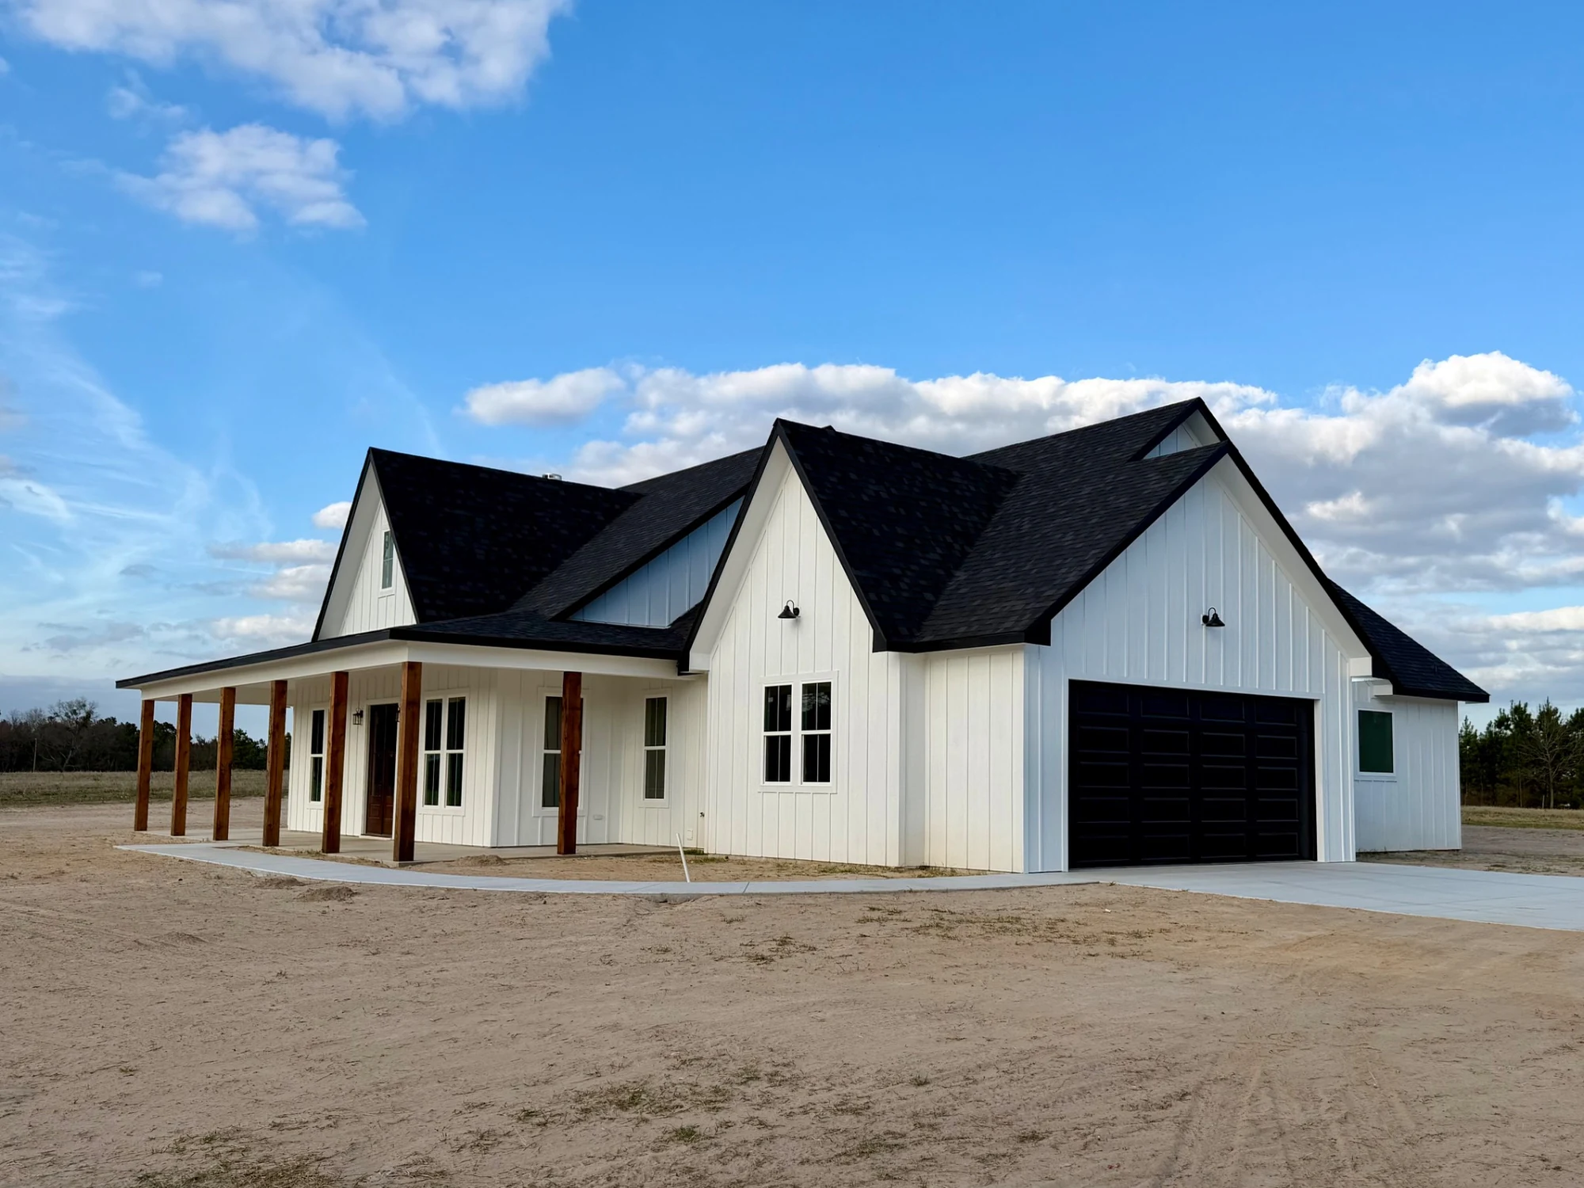
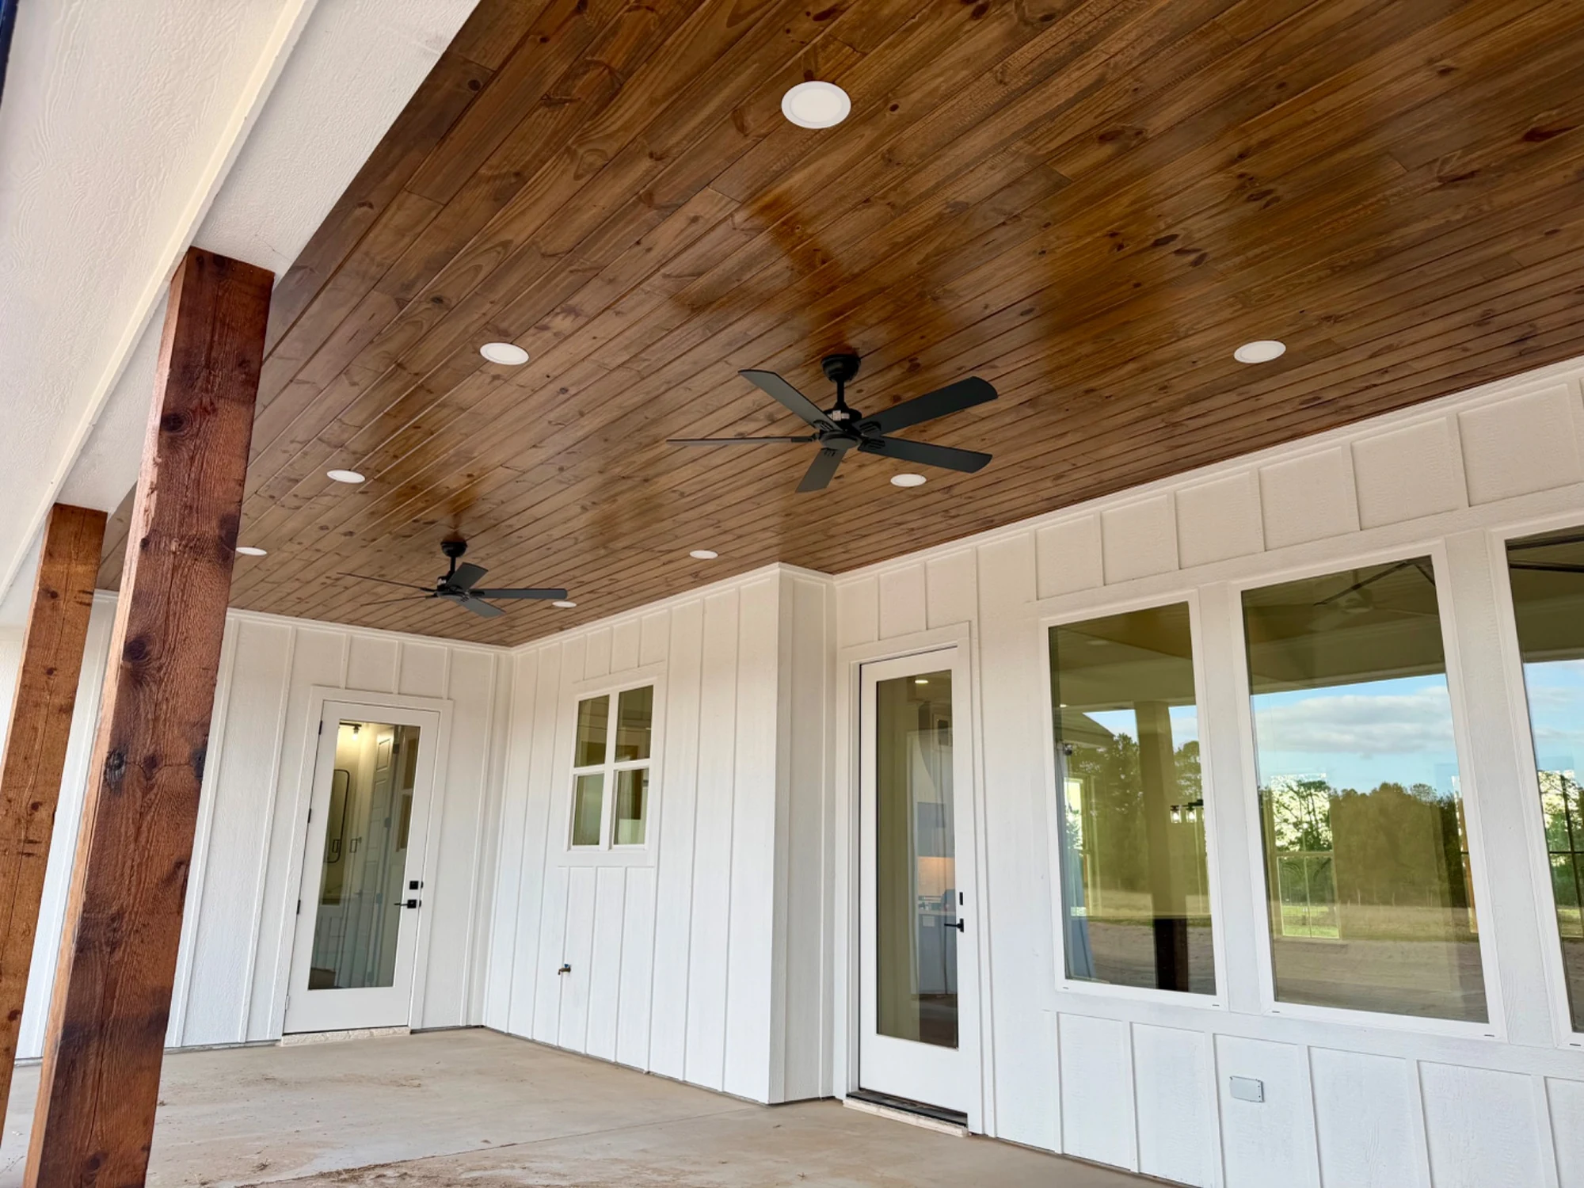
Outside, Modern Farmhouse 3528 makes a statement with white board-and-batten siding, contrasting black accents, natural wood porch columns, multiple gables, a large wraparound porch, covered rear porch, and attached two-car garage. The combination of modern farmhouse architecture and practical East Texas living gives this home distinctive curb appeal.
Barnett Custom Homes builds custom homes in Gilmer, Longview, Union Grove, Hallsville, Diana, White Oak, Big Sandy, Tyler, and surrounding East Texas communities. Whether you’re looking for a modern farmhouse like this one or want to create a completely custom floor plan, Barnett Custom Homes can help bring your vision to life.